
Our Portfolio
Explore our curated collection of transformative interior design projects. From luxury residences to corporate headquarters, galleries, and hospitality venues—each space tells a story of vision, craftsmanship, and client collaboration.
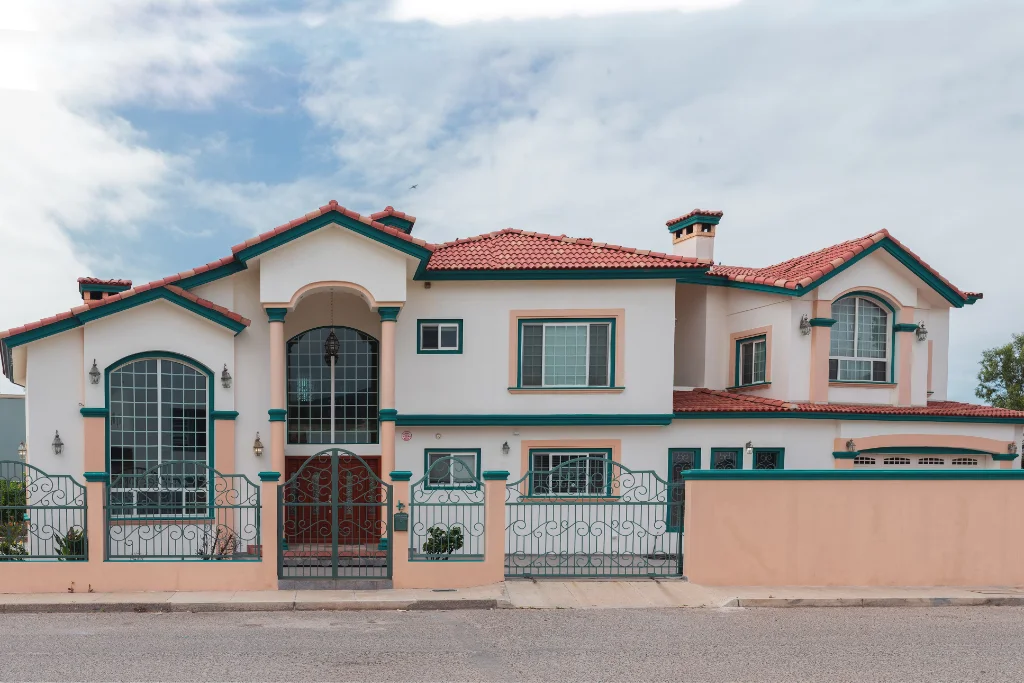
Featured
Completed
Luxury Residential
Seaside Penthouse: Coastal Minimalism
Coronado, CA • 4,900 sq ft
5 Primary Spaces
Custom Millwork
Full Build

Connie Sarah Rahn
Lead Designer

In Progress
Commercial
Commercial Workspace
Urban Loft: Creative Agency Hub
Denver, CO • 1,450 sq ft
Open Plan
Smart Lighting
Phase 2

Connie Sarah Rahn
Lead Designer
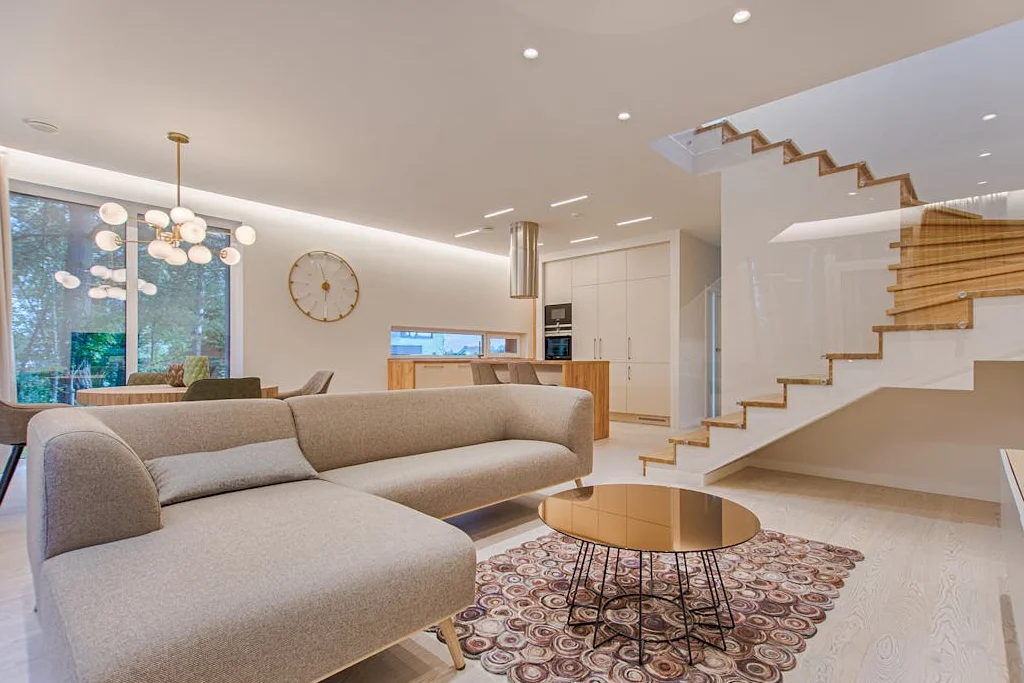
Completed
Residential Interior
Suburban Retreat: Warm Contemporary
Austin, TX • 2,350 sq ft
4 Bedrooms
Custom Cabinetry
Full Renovation

Connie Sarah Rahn
Lead Designer

Concept Phase
Cultural
Gallery & Museum
Downtown Gallery: Minimalist Showcase
Raleigh, NC • 1,920 sq ft
Exhibition Hall
Gallery Lighting
Custom Build

Design Team
Project Lead

Featured
In Progress
Hospitality Venue
Lakeside Lounge: Boutique Hotel Lobby
Madison, WI • 2,800 sq ft
Reception & Bar
Ambient Lighting
Phase 1
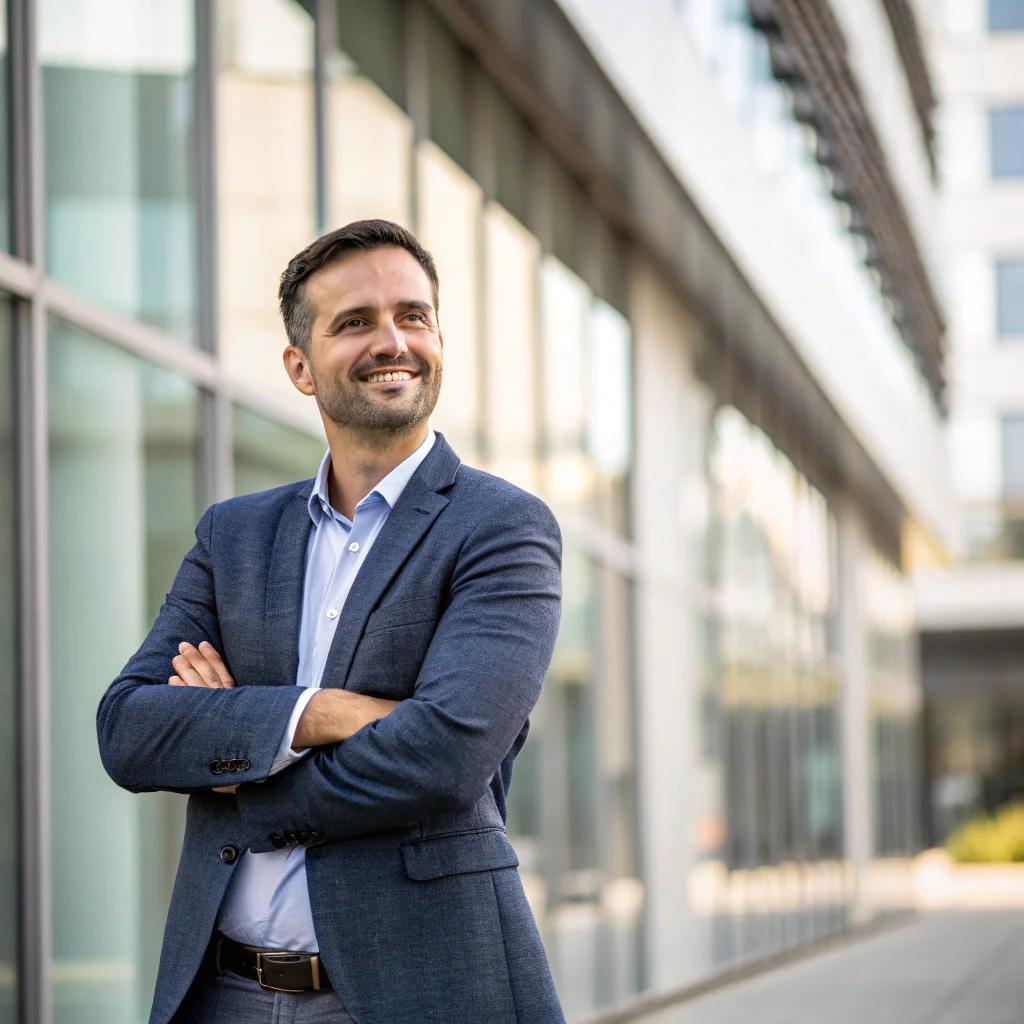
Connie Sarah Rahn
Lead Designer
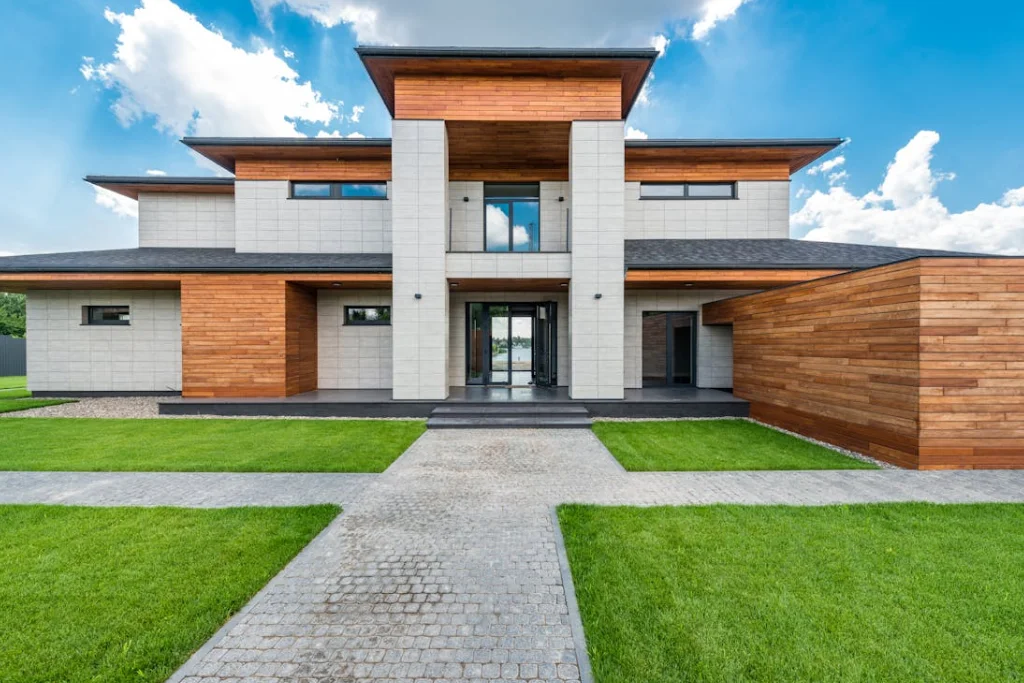
New
Completed
Corporate Interior
Executive Boardroom & Suite
Chicago, IL • 1,650 sq ft
Conference + 3 Offices
Acoustic Panels
Full Build

Connie Sarah Rahn
Lead Designer
Featured
Seaside Penthouse: Coastal Minimalism
Coronado, CA • 4,900 sq ft
Luxury Residential
5 Primary Spaces
Custom Millwork
Full Build
Connie Sarah Rahn
In Progress
Urban Loft: Creative Agency Hub
Denver, CO • 1,450 sq ft
Commercial Workspace
Open Plan
Smart Lighting
Phase 2
Connie Sarah Rahn
Completed
Suburban Retreat: Warm Contemporary
Austin, TX • 2,350 sq ft
Residential Interior
4 Bedrooms
Custom Cabinetry
Full Renovation
Connie Sarah Rahn
Concept
Downtown Gallery: Minimalist Showcase
Raleigh, NC • 1,920 sq ft
Gallery & Museum
Exhibition Hall
Gallery Lighting
Custom Build
Design Team
Featured Projects
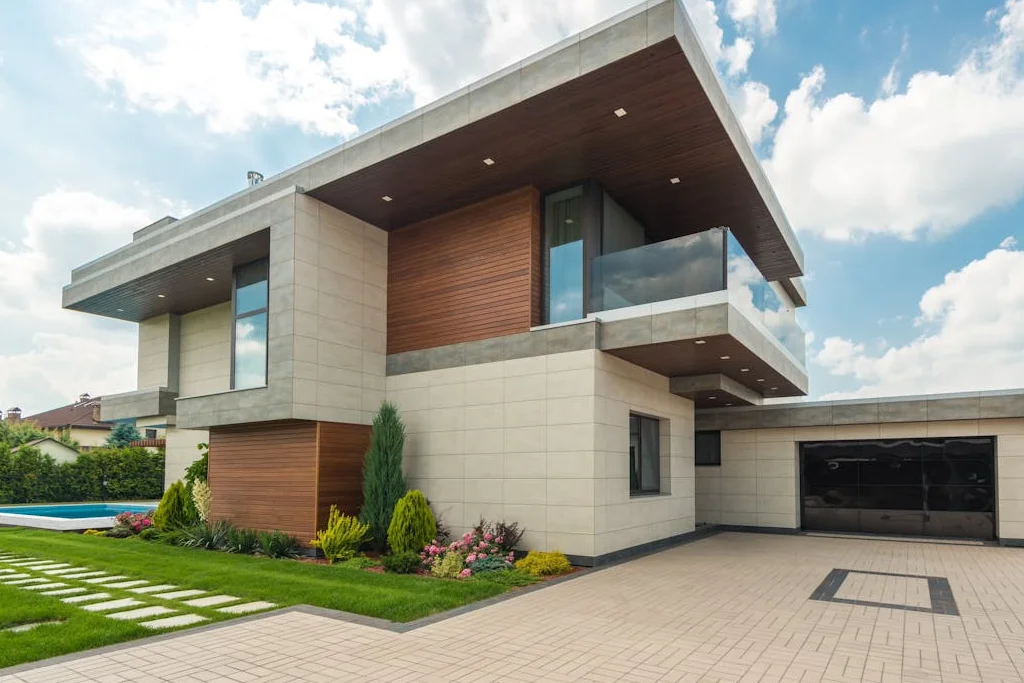
Skyline Penthouse Suite
Manhattan, NY
Luxury Residential
Design Agency Hub
Brooklyn, NY
Commercial Workspace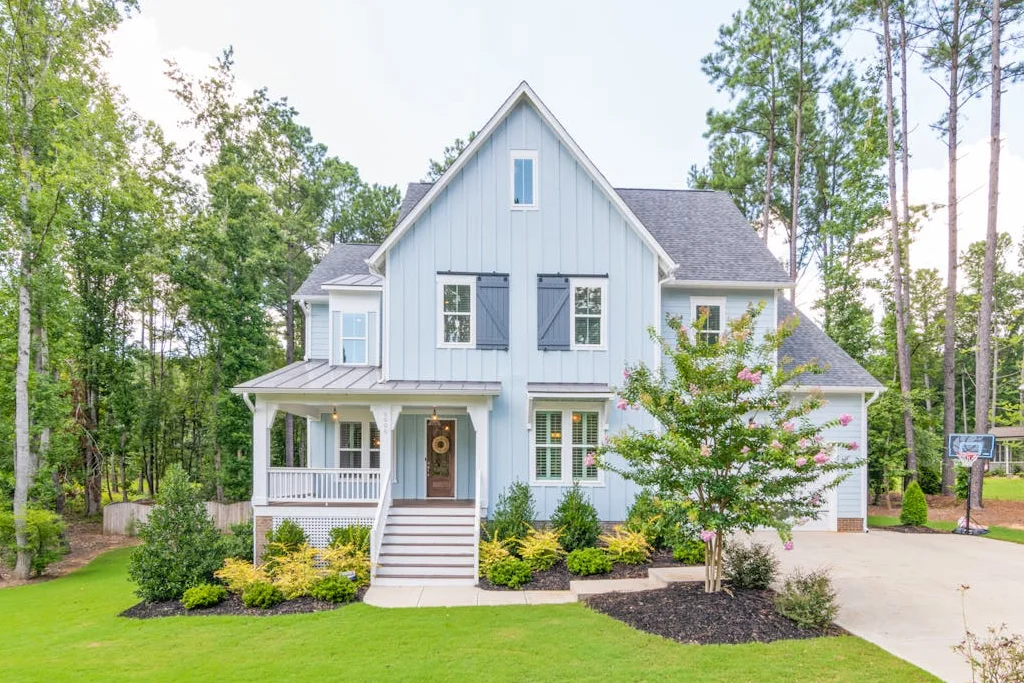
Modern Art Pavilion
Queens, NY
Cultural Space